
Custom Greenhouse Builder in Denver, CO.
Deck Giant designs and builds custom cedar greenhouses for homeowners throughout Denver and the Colorado Front Range, sized to your yard, built on a real foundation, and engineered for Colorado snow, wind, and hail.
A greenhouse turns a short Colorado growing season into a year-round one. Unlike a boxed kit, every greenhouse we build is designed for your property, framed in cedar or treated lumber, wrapped in cedar, poly, or a combination of both, and finished with flooring, shelving, lighting, running water, or whatever features you can dream up.
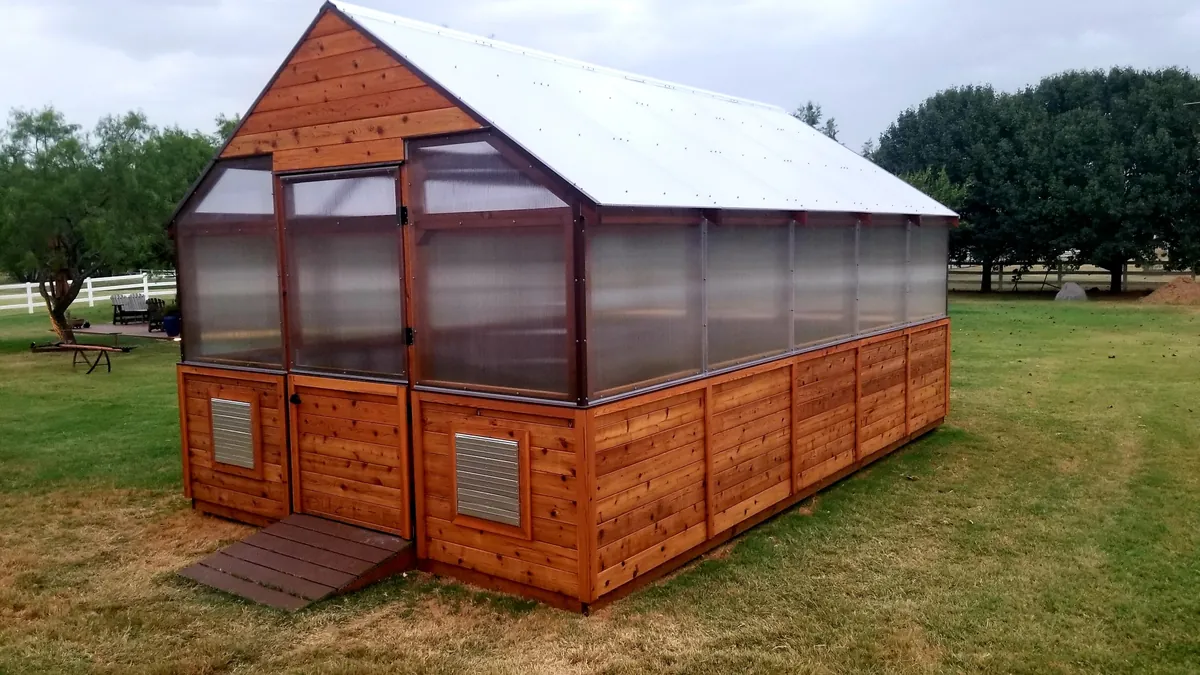 CEDAR FRAME — POLYCARBONATE PANELS
A Greenhouse That Survives Colorado Winters
Most greenhouse problems here come down to snow, wind, and a weak foundation. We build for all three.
Footings Below the Frost Line
Front Range ground freezes about three feet down. We set greenhouse footings below that depth — the same way we build our decks — so the structure doesn't shift, rack, or crack panels as the ground freezes and thaws.
Framing Sized for Snow
Wet spring snow is heavy. We frame in cedar or treated lumber, both built to hold up in a humid greenhouse, and size the structure for Colorado snow and wind loads instead of a one-size-fits-all kit.
Poly or Cedar Siding
Wrap your greenhouse in poly panels, cedar siding, or a combination of both, like a cedar lower wall with poly above. Poly (polycarbonate) panels hold heat far better than single-pane glass or plastic film, diffuse harsh high-altitude sun, and stand up to Front Range hail. It's the same material family we use on our polycarbonate pergola roofs.
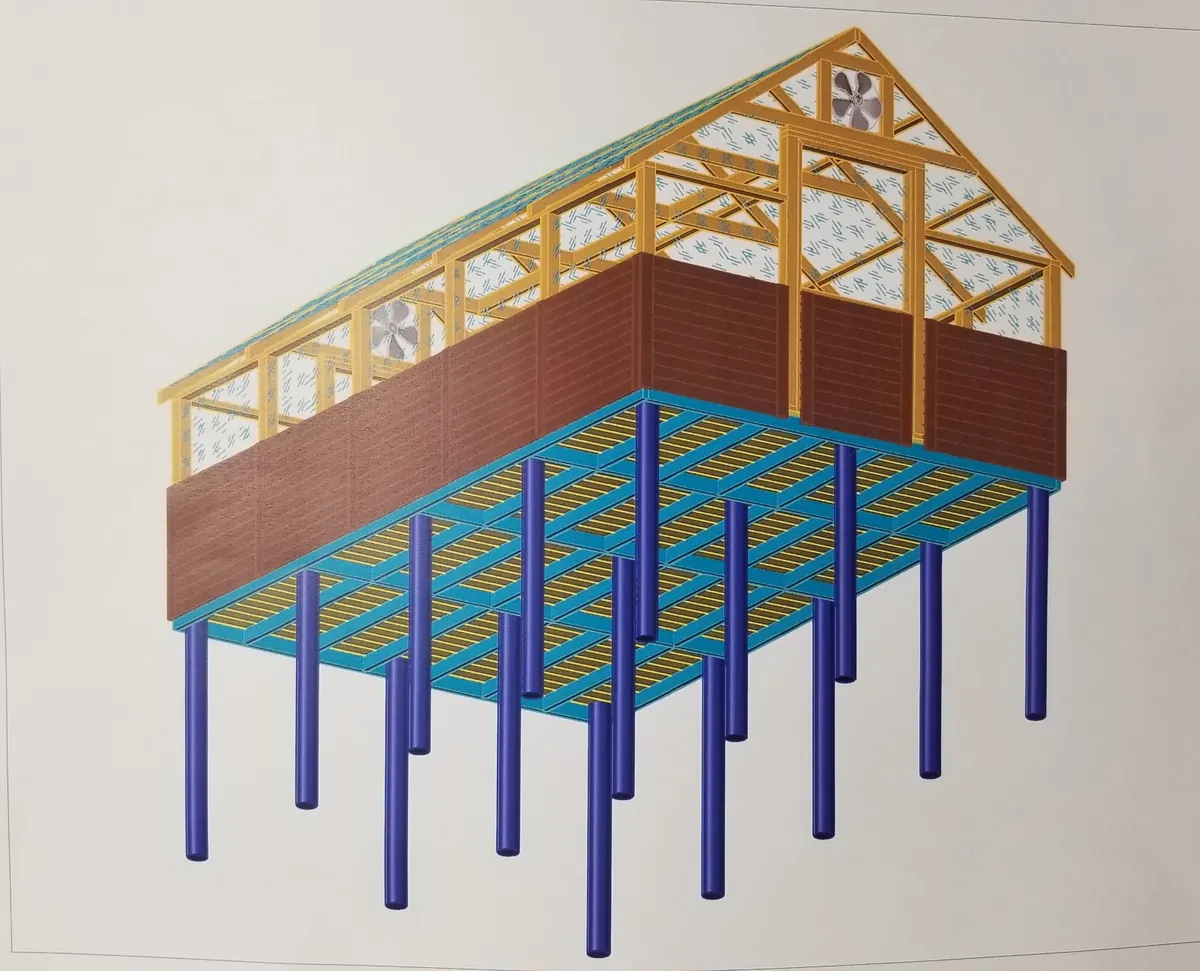
3D design drawing: pier footings, floor framing, knee wall, and roof framing
Every greenhouse is planned from the ground up before we build, starting with the footings and floor framing that keep it level for decades.
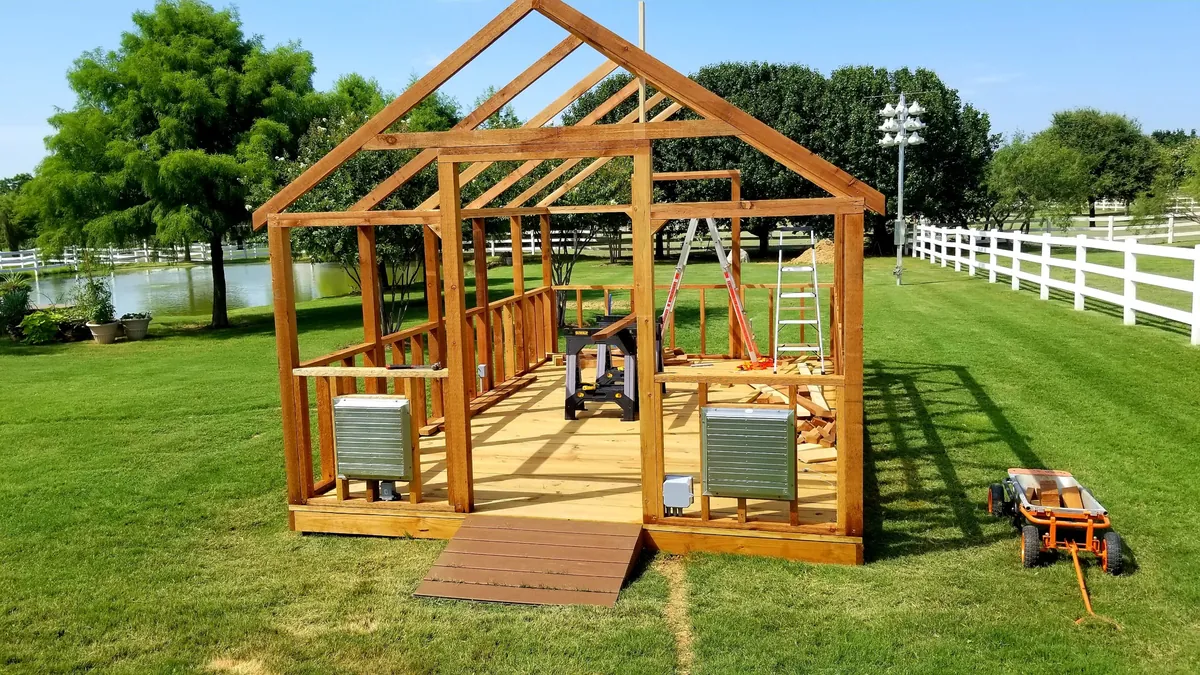
Cedar framing with well-draining treated pine flooring
The frame goes up on a solid, raised floor, with vents, electrical boxes, and plumbing planned into the walls before the panels go on.
Built Around How You Grow
No two backyards — or gardeners — are the same. Every greenhouse is designed from scratch.
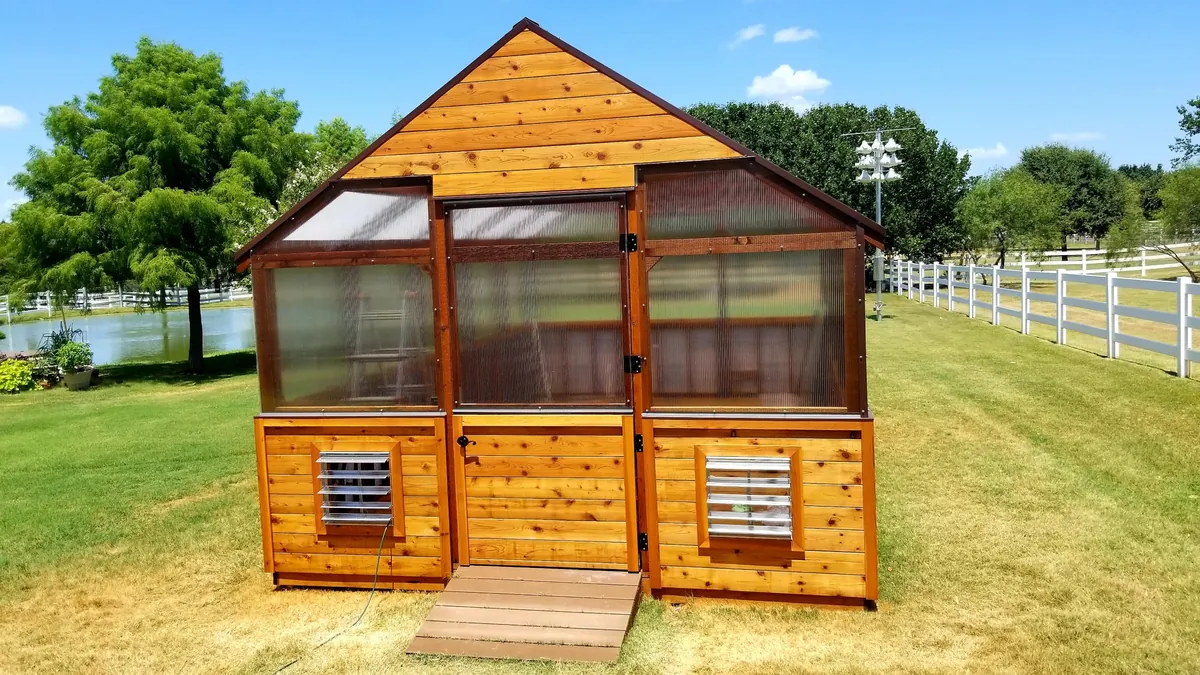
Cedar knee wall, gable siding, and a full-height cedar door
Any Size, Any Footprint
From a compact backyard greenhouse to a large walk-in growing space, we size it to your yard, your sun exposure, and what you plan to grow. We can also combine a greenhouse with a potting shed or storage area under one roof.
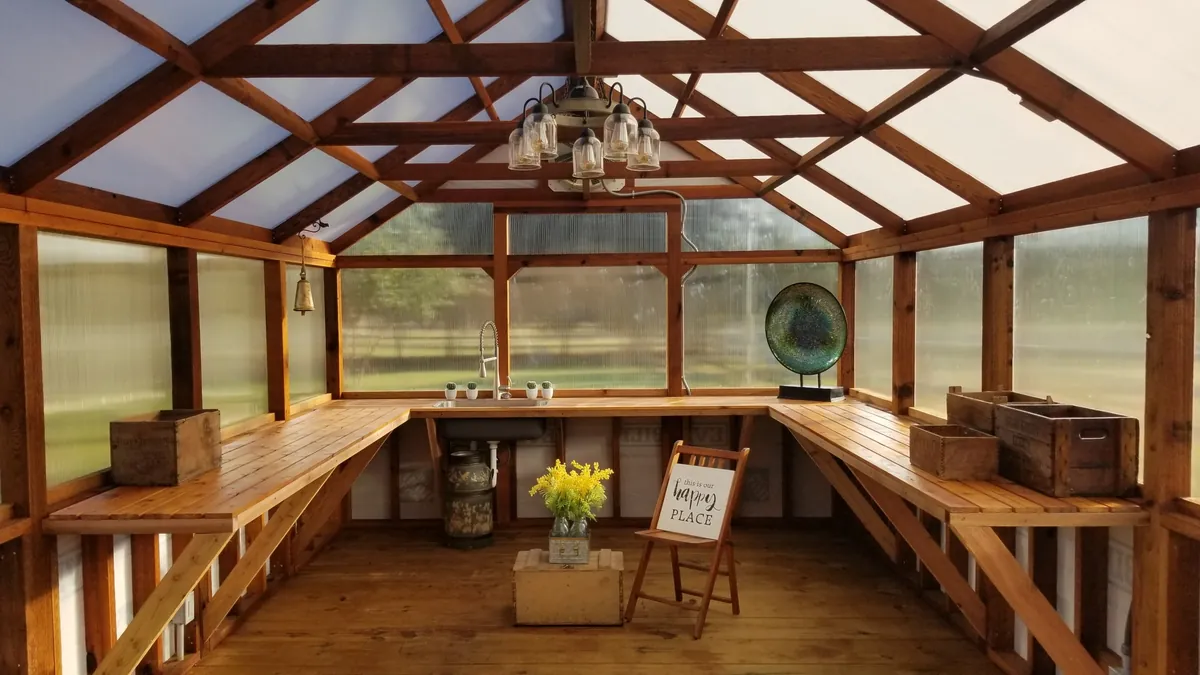
Wraparound cedar potting benches, utility sink, and treated pine floor
Flooring, Benches & Ventilation
Choose the floor that fits how you'll use it — a raised, well-draining treated pine floor, gravel, pavers, or concrete — plus louvered wall vents to keep temperatures in check on sunny winter days. Add benches, power, plumbing, and climate control from the optional upgrades below.
Power, Water & Climate Control
Add as much or as little as you need. Every upgrade is priced per job.
A greenhouse works best when it runs itself. These upgrades turn a growing space into a true year-round workspace:
- Electrical — outlets and power run to the greenhouse
- Lighting — overhead fixtures for working after dark and on short winter days
- Heating & exhaust fans on a thermostat — keeps plants warm on cold nights and vents heat automatically on sunny days
- Plumbing — a utility sink with running water for watering and potting
- Shelving & potting benches — built-in cedar benches and shelves sized to your space
- And more — ceiling fans, storage, and custom features on request
Upgrade pricing is available on request and quoted per job based on your greenhouse and site.
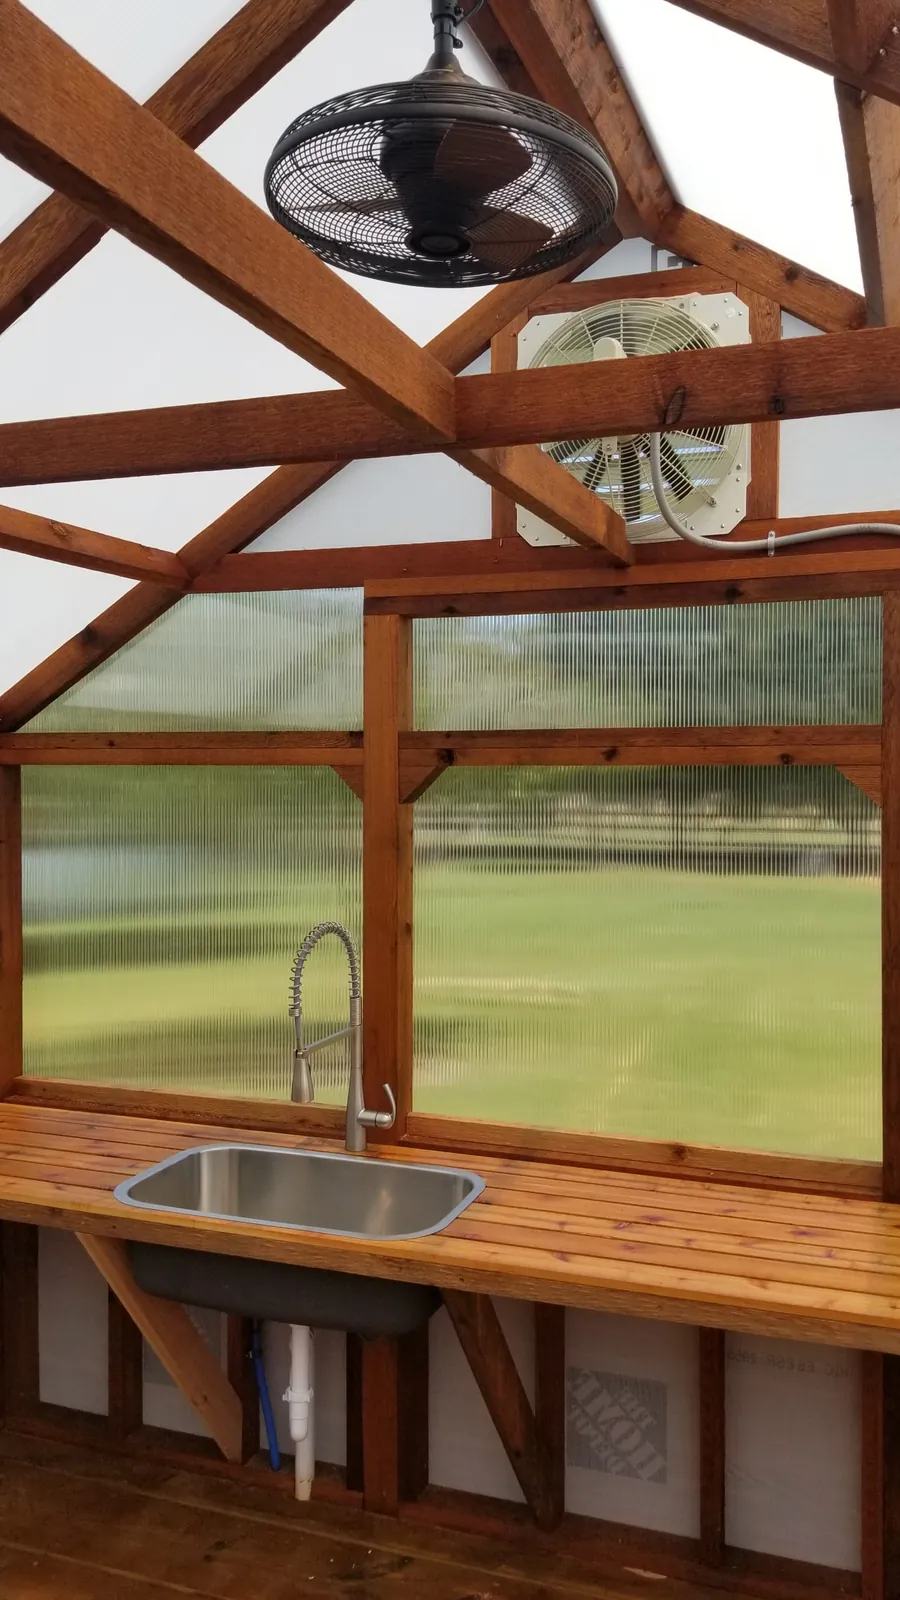
Utility sink, exhaust fan, and ceiling fan
What to Expect on a Custom Greenhouse in Denver
Because every greenhouse is custom, price depends on size, foundation, flooring, and the upgrades you choose. We give you a free preliminary quote by phone or email, then a detailed, itemized quote after a free on-site consultation — no surprises.
Many Denver-area cities and HOAs treat a permanent greenhouse like any other accessory structure, which can mean a permit, setback limits, and design approval. We handle the permit process for you, the same way we do for our carports and pavilions.
Best time to plan: fall and winter. Booking now means your greenhouse can be built and ready for spring seed starting.
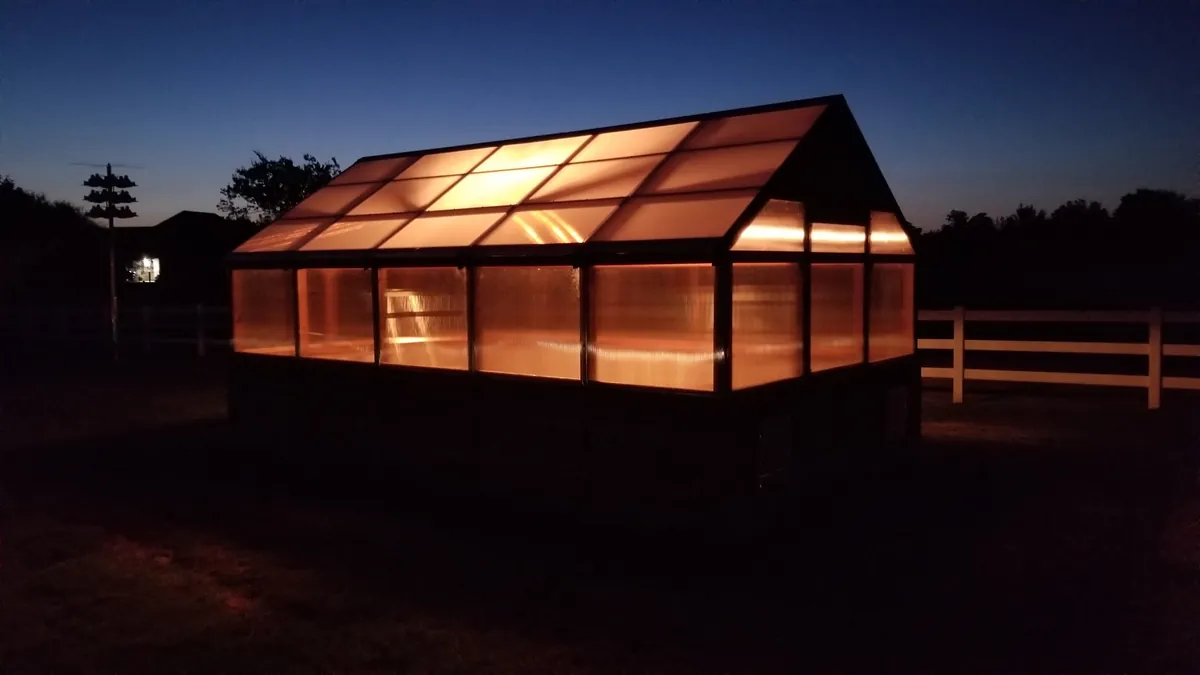
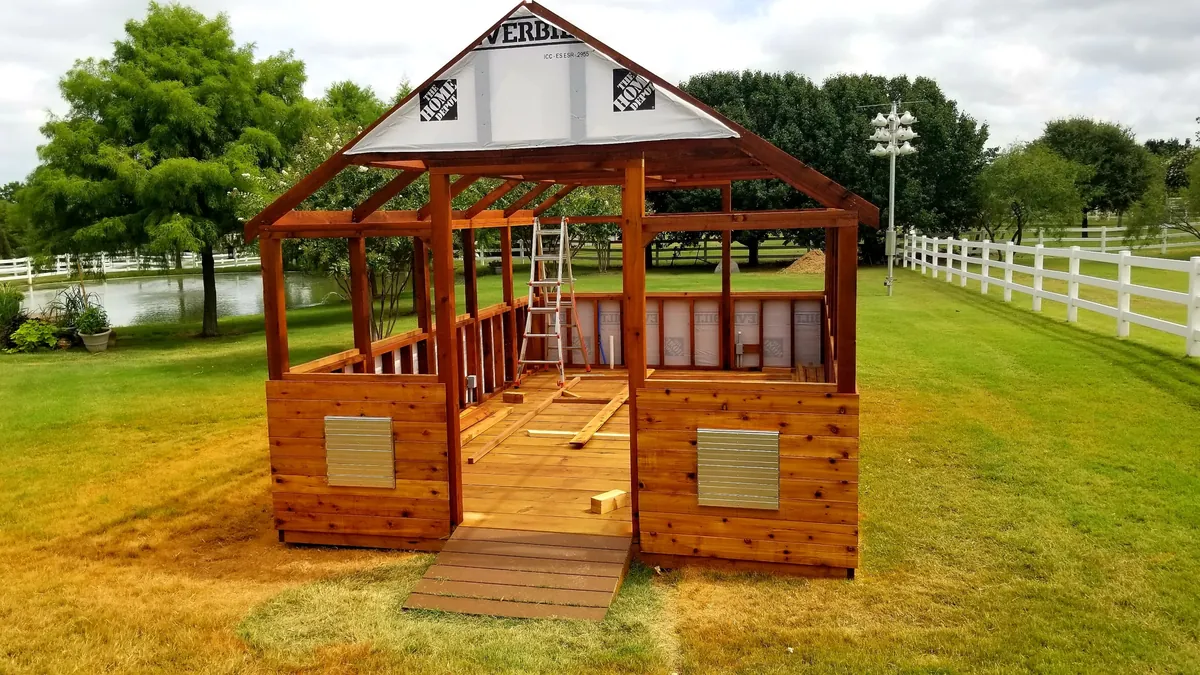
Recent Greenhouse Builds
See more of our work in the full gallery.
Greenhouses Across Denver & the Foothills
We build custom greenhouses throughout the Denver metro, including Littleton, Ken Caryl & Columbine, Highlands Ranch, Centennial, Parker, Castle Rock, Lone Tree, Lakewood, Englewood, and Denver — and up into the foothills in Evergreen, Conifer, Morrison, and Golden, where a short growing season makes a greenhouse even more valuable.