Add a Polycarbonate Roof to the Pergola You Already Have.
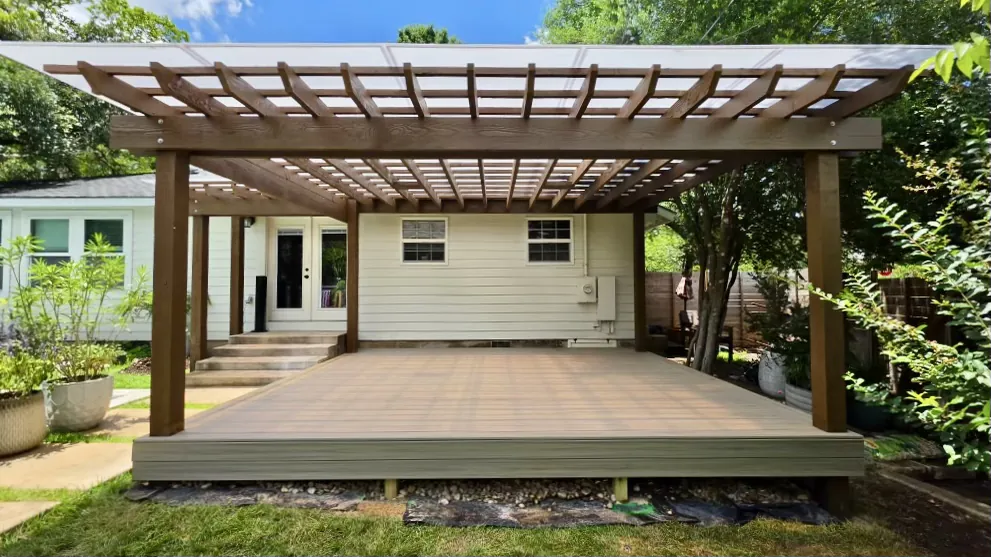
Already have a pergola that leaves you soaked in a rainstorm and baking in August? You don't need a new structure. We install the Hercules polycarbonate roof system onto existing pergolas across Denver and the foothills — most in a single day.
A pergola with open slats gives you shade and not much else. A polycarbonate roof turns the same structure into a genuinely covered patio: dry in the rain, protected from hail, and usable for most of the year instead of a few pleasant weeks.
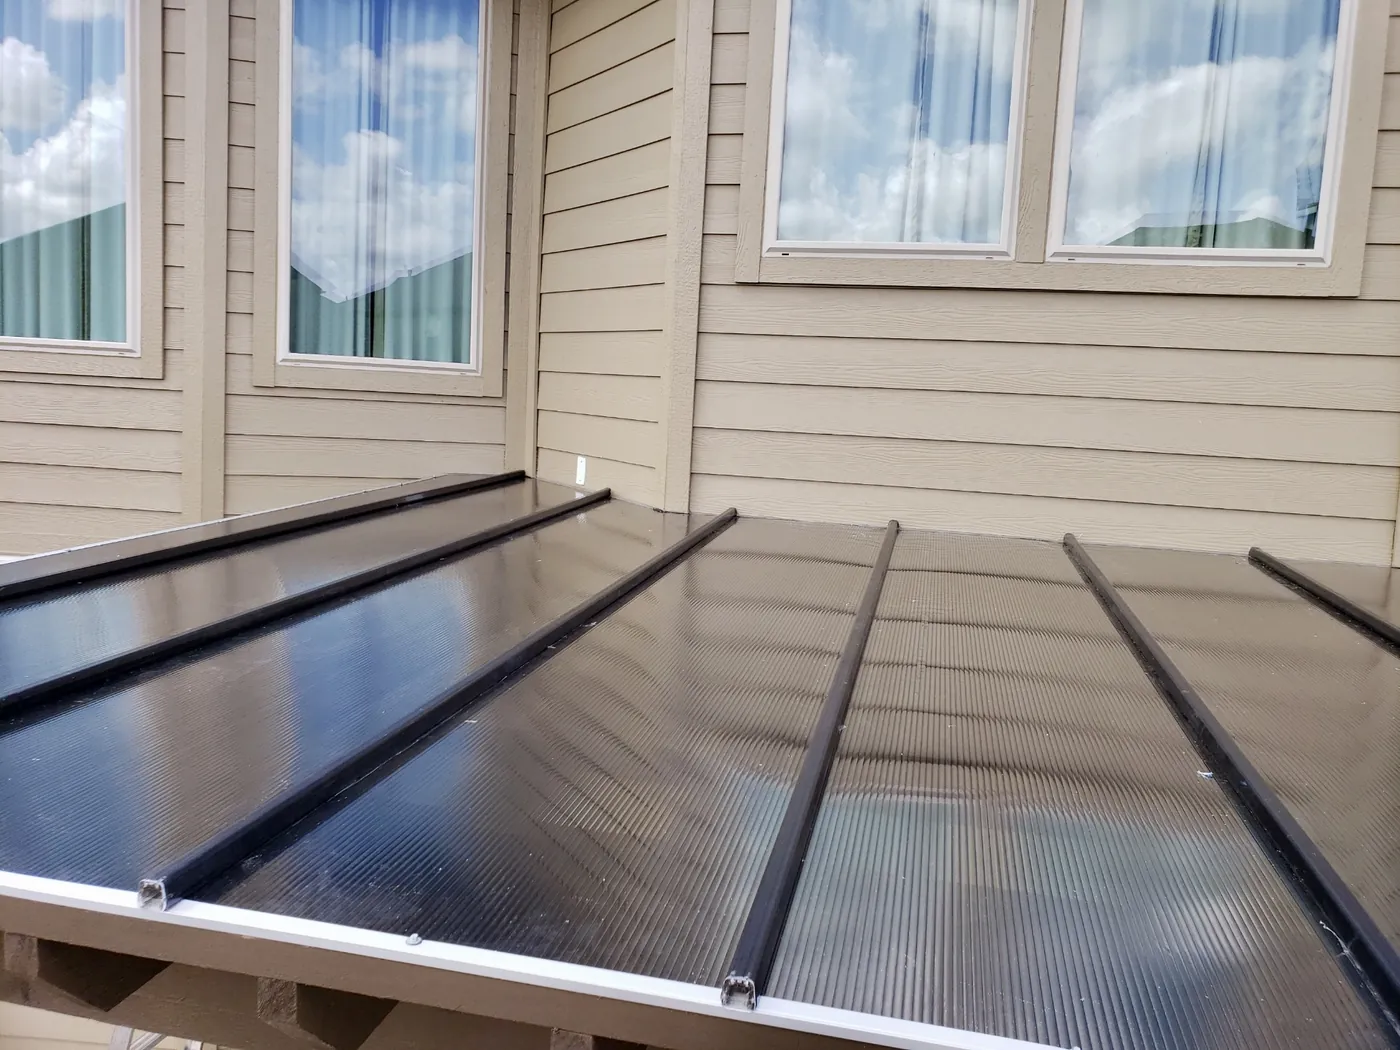
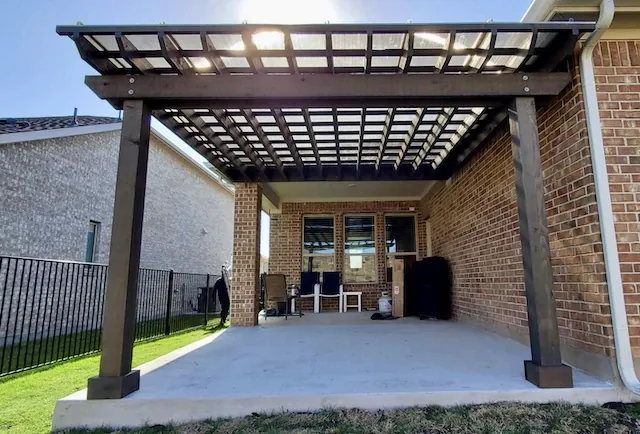
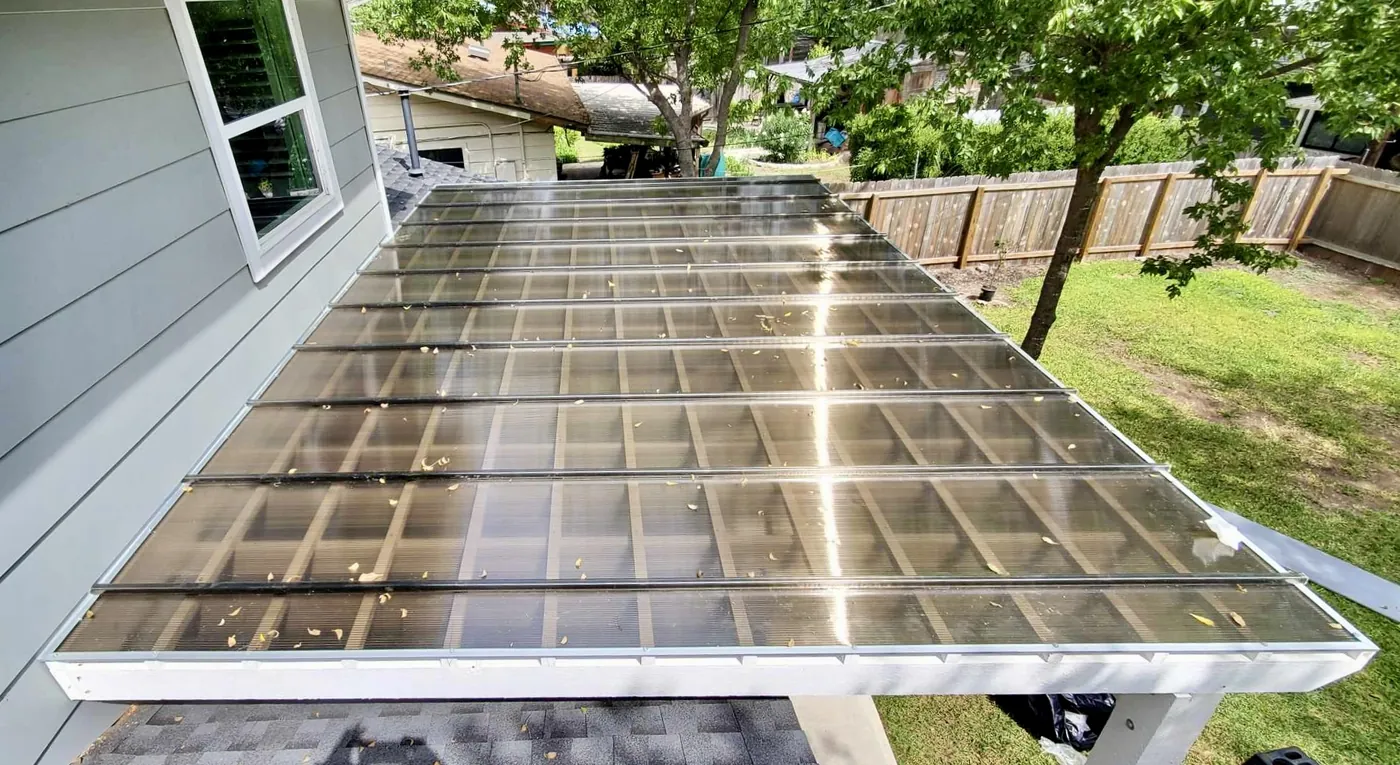 HERCULES SYSTEM — BRONZE
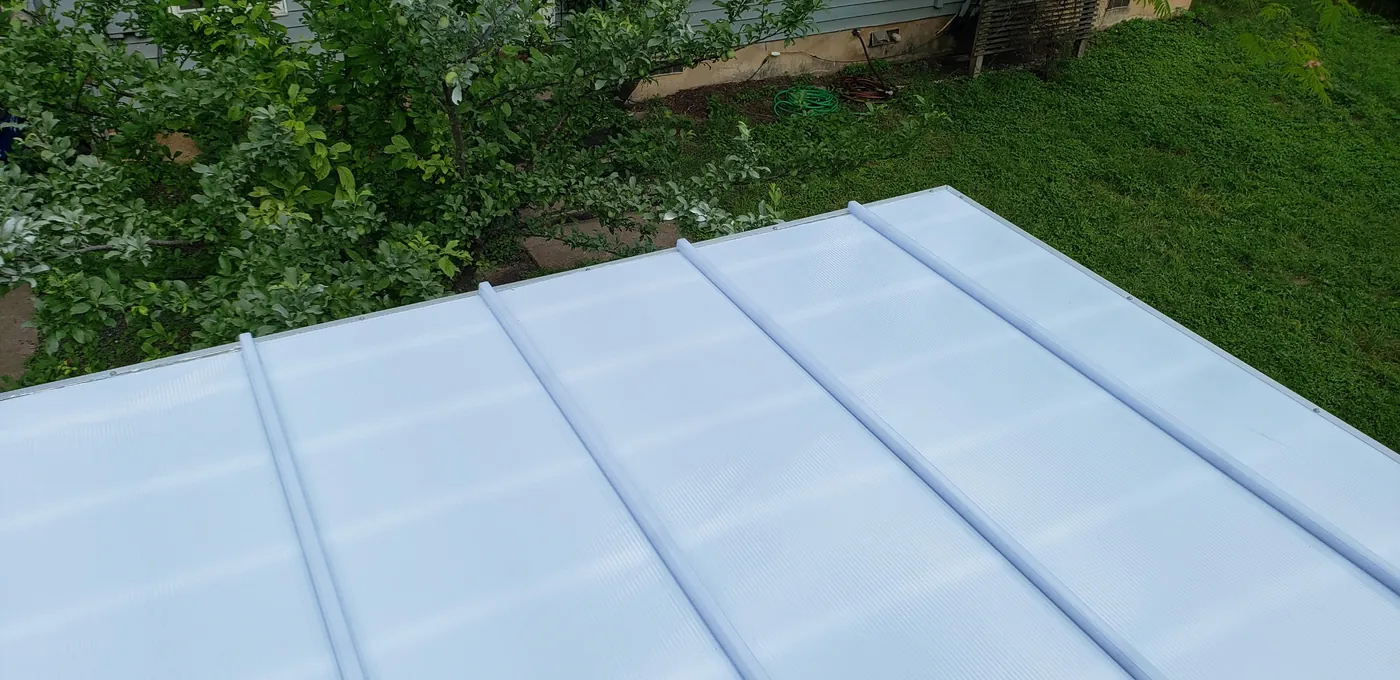
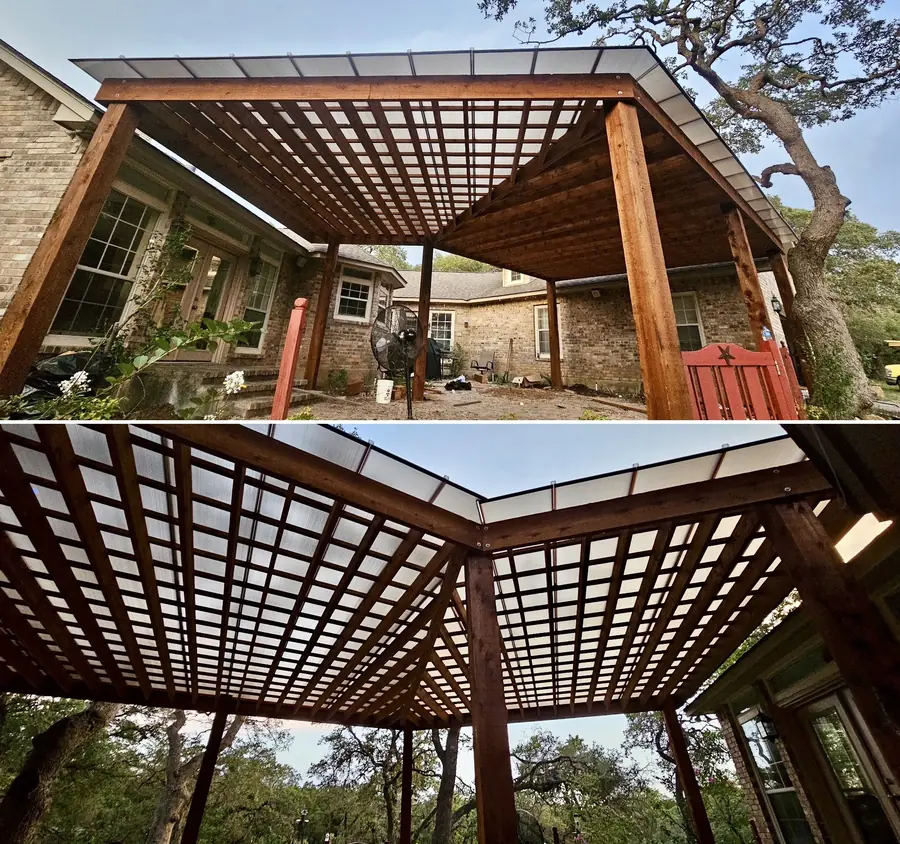
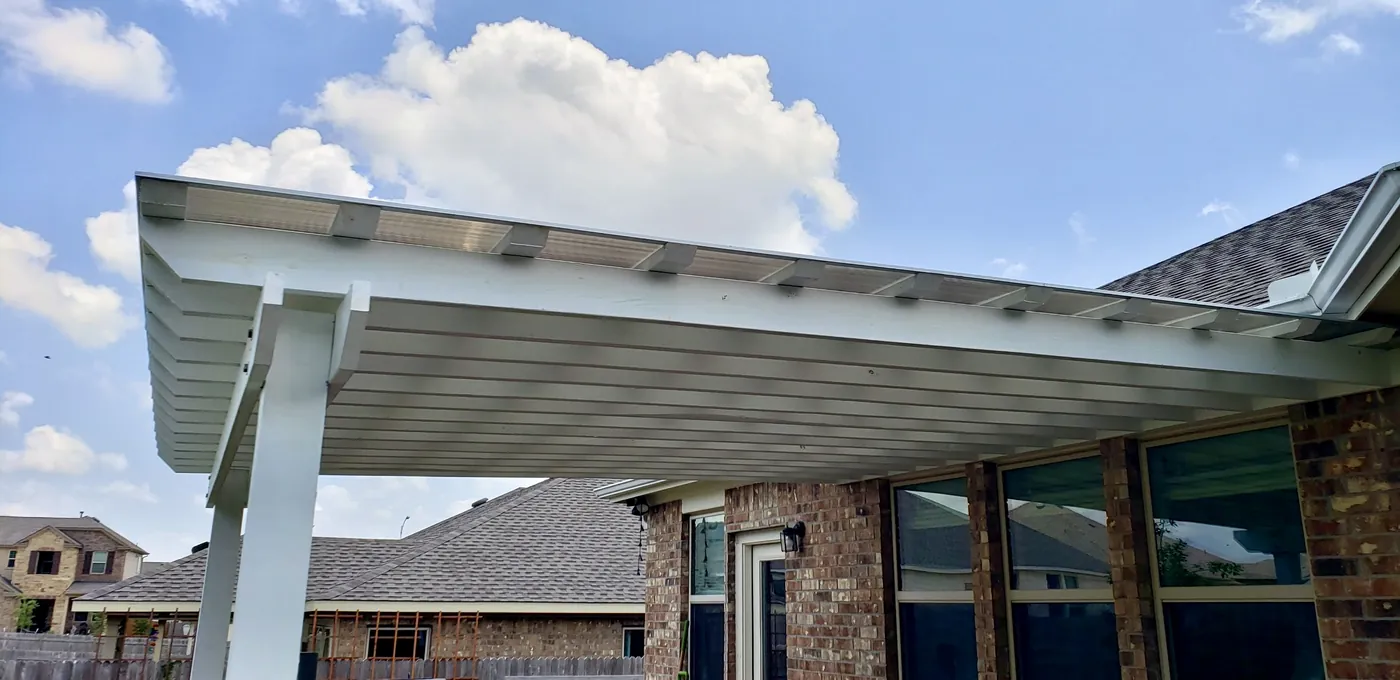 HERCULES SYSTEM — ICE WHITE
What a Roof Actually Changes
The structure stays. The way you use it doesn't.
You Stop Going Inside
An uncovered pergola is a fair-weather structure. Once it's roofed, a rainy afternoon stops ending the party — and outdoor furniture, cushions, and a grill can live out there without being hauled in and out.
Front Range Hail Protection
Denver sits in one of the most hail-prone corridors in the country. Multiwall polycarbonate is built to take an impact that would wreck an acrylic or vinyl panel, which is why we won't install anything lighter here.
Shade Without Darkness
The panels block UV while still passing daylight through, so the patio stays bright and the room behind it doesn't go dim. Tinted bronze knocks down heat and glare the way sunglasses do.
Rated for Colorado Snow
The Hercules system carries a 50 PSF snow rating with top slats spaced correctly, and is warrantied to 40 PSF. Most house roofs are engineered in the 20–30 PSF range, so this is not a light-duty cover.
Usually a One-Day Job
There's no design phase, no footings, no permit process in most cases. We measure, order the panels to length, and install. Most retrofits are finished in a day once material arrives.
A Fraction of a Rebuild
Roofing a pergola you already own costs a small share of what a new covered structure would. The posts, beams, and footings are already paid for — you're only buying the roof.
Why We Install Only Hercules for Colorado Weather
A roof on the Front Range takes more abuse in a year than most parts of the country hand out in five. Ninety-degree summer afternoons and UV at altitude, hailstorms that arrive with almost no warning between May and September, and heavy wet snow that piles up and sits there for days. A panel has to handle the whole range, not just one part of it.
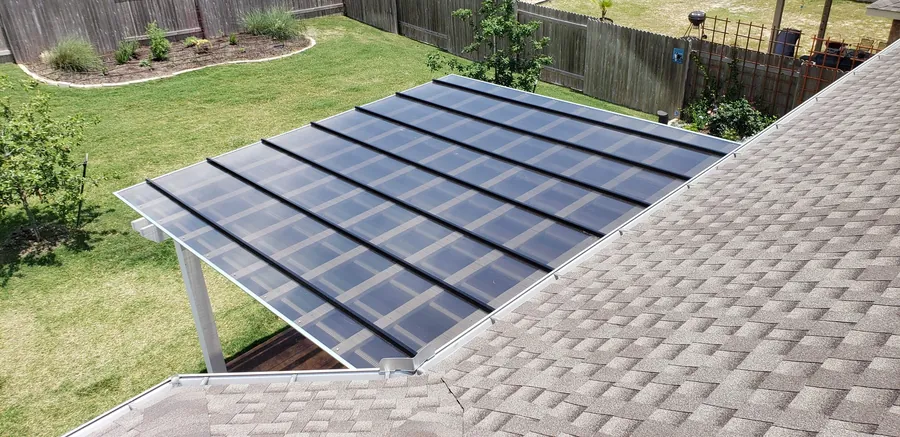
That is why we install the Hercules system and nothing else. It is a multiwall polycarbonate built around 8mm four-wall standing-seam panels. The four-wall structure is what gives the sheet its rigidity under snow load, and the standing seam is what makes the finished roof leakproof rather than merely water-resistant. The cheaper corrugated and single-wall panels sold for retrofits crack under hail, yellow and go brittle from UV exposure, and split at the fastener holes after a few Colorado seasons. Replacing a failed roof costs more than installing the right one once.
Panels come in tinted bronze, translucent clear, and reflective white. Bronze is what most of our customers choose — it cuts heat and glare on a July afternoon while still letting you see sky through the roof. White reflects the most heat of the three but is opaque. Clear passes the most light and reduces temperature the least, which suits a shaded lot or a north-facing patio where heat is not the problem.
Hercules System Specifications
SKYPOLY MULTIWALL POLYCARBONATE — MANUFACTURER RATINGS
Maintenance is basically nothing. A hose handles normal dirt and pollen. Tree sap comes off with diluted dish soap. There's no sealing, staining, or annual service.
Your Pergola Needs Slope — and If It Doesn't Have Any, We Add It
A polycarbonate roof has to shed water. The Hercules system requires a minimum 2% slope to stay under its leakproof warranty — that's 1 inch of drop for every 48 inches of length. Without it, water pools on the panels, algae takes hold in the standing water, and the warranty doesn't apply.
Plenty of pergolas around Denver were built dead flat, because a slat-top pergola never needed to drain. That's not a dealbreaker. There are two ways we create slope on an existing structure, and which one we use depends on how your pergola is built and what you want it to look like when we're done.
Build Up From the Top
Tapered shims or a new run of top slats go on over the existing wood, stepping down in height to create the fall. Nothing structural moves, and it's the faster of the two.
Lower the Front Posts
We temporarily support the structure, cut the front posts down, and reset the front at the new height. More labor, but nothing is added overhead. At 2% the drop is slight — a 12-foot-deep pergola falls about 3 inches across the whole span, which takes a level to see.
Either approach gets you to the 2% the warranty requires, and we'll tell you which one fits your structure at the site visit. We check slope in several places while we're there, since a patio that slopes away from the house can make a flat pergola look like it drains when it doesn't.
Want to see how the shims work? Our polycarbonate roof cost guide has diagrams of both shim layouts, instructions for measuring your own slope with a four-foot level, and two real projects priced line by line.
Measure and Check Slope
On the site visit we measure the pergola for roof size and check whether it already has the fall the system needs, or whether slope has to be added.
Choose the Slope Method
If slope is needed, the pergola's design and your own preferences decide which of the two methods above makes the most sense for your structure.
Check the Structure
We look for repairs or wood replacement the pergola needs, and confirm it's structurally sound enough to carry the snow load a solid roof will hold once the panels are on.
What a Polycarbonate Pergola Roof Costs in Denver
Most people want a number before they want a consultation, so here's ours. Pricing is by the covered square foot, installed, using the pergola's existing footprint.
Polycarbonate Roof — Retrofit
INSTALLED PRICE PER SQ FT — EXISTING PERGOLA
Want real numbers? Our cost guide prices out two of our own installs line by line — a 20×12 roof on a pergola that already drained, and a 16×12 that needed its posts cut for slope — so you can see exactly what each part costs.
More Pricing Info & Example ProjectsCompare that to building a new covered structure from scratch at $30–$32/sq ft for the pergola alone, before any roof. If the bones of your pergola are sound, roofing it is the cheapest way to get a covered patio.
From Call to Covered
Site Visit
We measure the footprint, check slope in several spots, look at how the rafters are spaced, and inspect the wood. Free, and you get a number before we leave.
Panels Ordered to Length
Sheets are cut to your pergola's run rather than pieced together, which is a large part of why the finished roof doesn't leak. Typical lead time is one to two weeks.
Prep and Install
Any slope work, repairs, or stain happen first. Then panels, seams, edge profiles, and flashing go on — usually finished the same day.
We Build Them Too
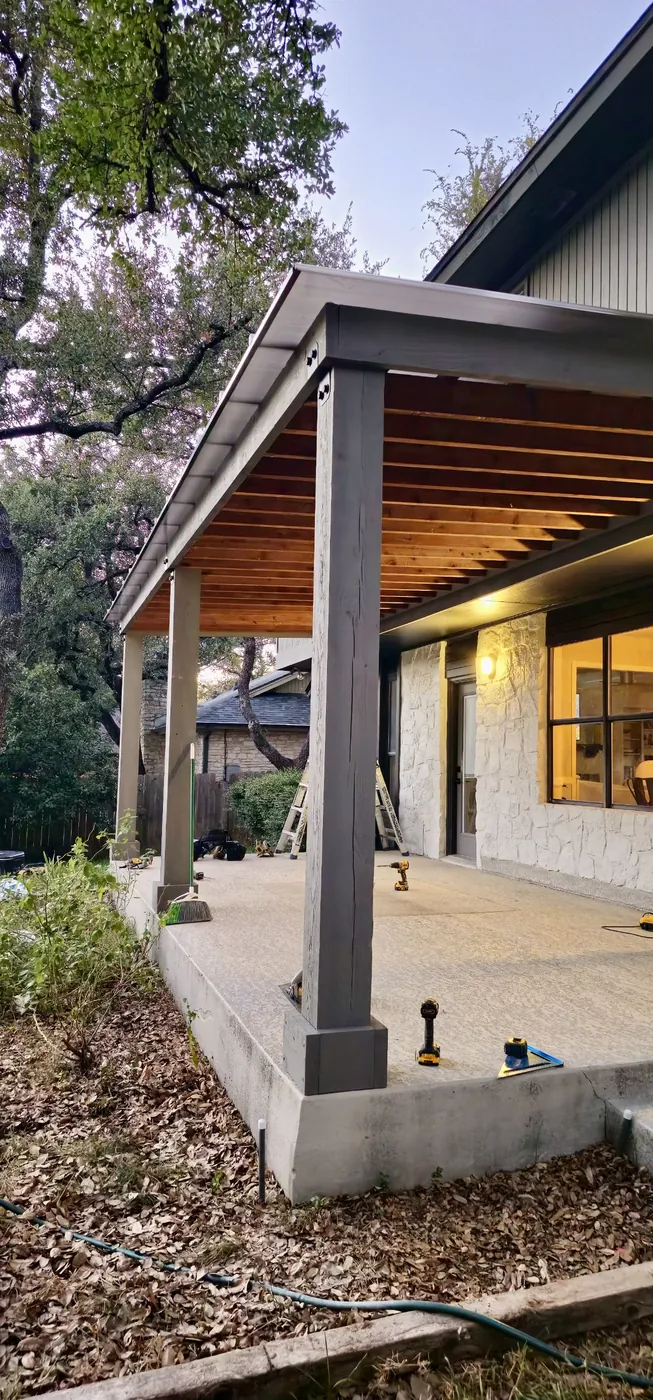
If there's nothing to retrofit, we design and build custom cedar and treated pine pergolas across Denver and the foothills — with the roof engineered in from the start, sloped correctly the first time. We also use polycarbonate panels on our custom cedar greenhouses.
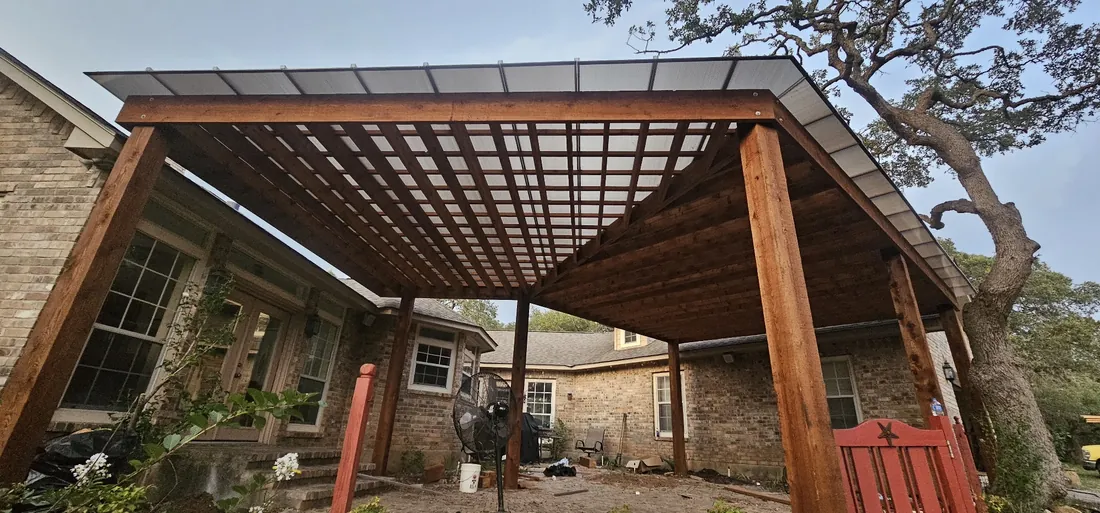
See Custom PergolasPolycarbonate Roofs We've Installed
See more in the full gallery.