
Can I Build a Carport in My Driveway? Setbacks, Easements & Placement Rules
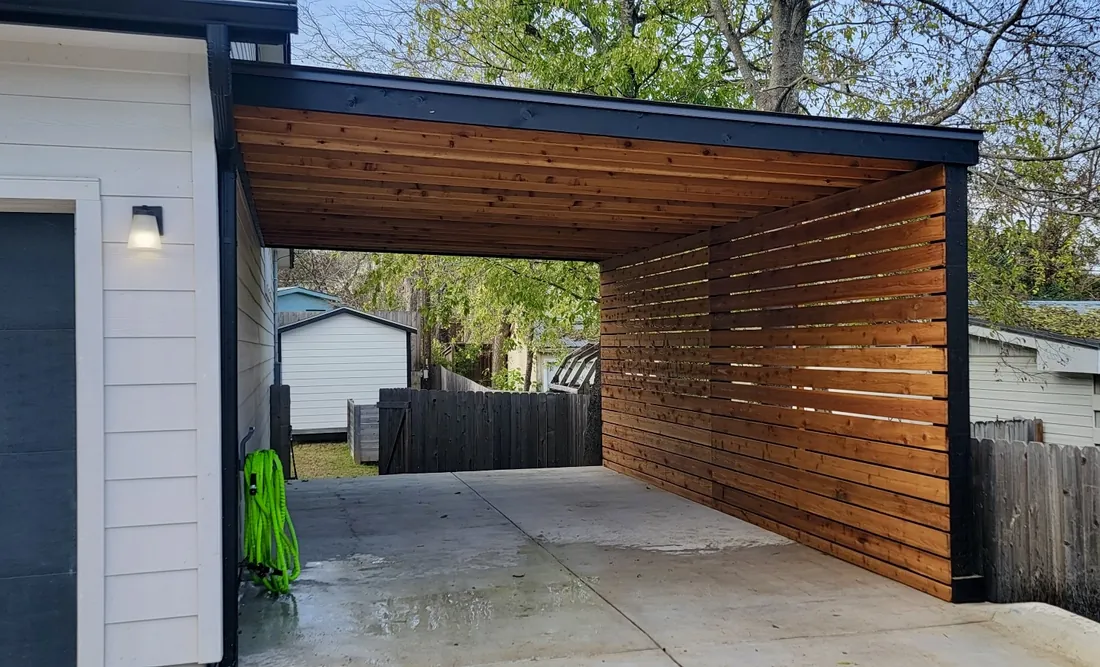
It is the most common carport question we get, and the honest answer is: usually not on the part of the driveway in front of your house, but often yes beside it or behind it. Where a carport can legally go depends on a handful of lines you cannot see on the ground: setbacks, platted building lines, and easements. Here is how each one works in the Denver area, and what to check before you fall in love with a spot.
The short answer
In most Denver-metro neighborhoods, the stretch of driveway between your garage and the street sits inside the required front setback, and a carport cannot go there.
A carport usually can go beside the house (if the side setback allows it), behind the front line of the house, or in the backyard off an extended driveway.
Your exact answer depends on your zoning, your subdivision plat, any easements on the lot, and your HOA. A site visit and a look at your survey usually settles it.
What a Setback Is (and Why the Curb Is Not Your Property Line)
A setback is the minimum distance a structure has to stay from each property line. Every zone district sets a front, side, and rear setback, and in typical suburban neighborhoods the front setback is often in the range of 20 to 25 feet. Your house was built behind that front line, and that is why most driveways look the way they do: a long paved run between the garage door and the street.
The part that catches people off guard is where the measurement starts. Your front property line is usually not the curb, and often not even the sidewalk. The public right-of-way commonly runs several feet into what looks like your front lawn. So the setback is measured from a line farther back than most people picture, which leaves even less room in front of the house than you would expect.
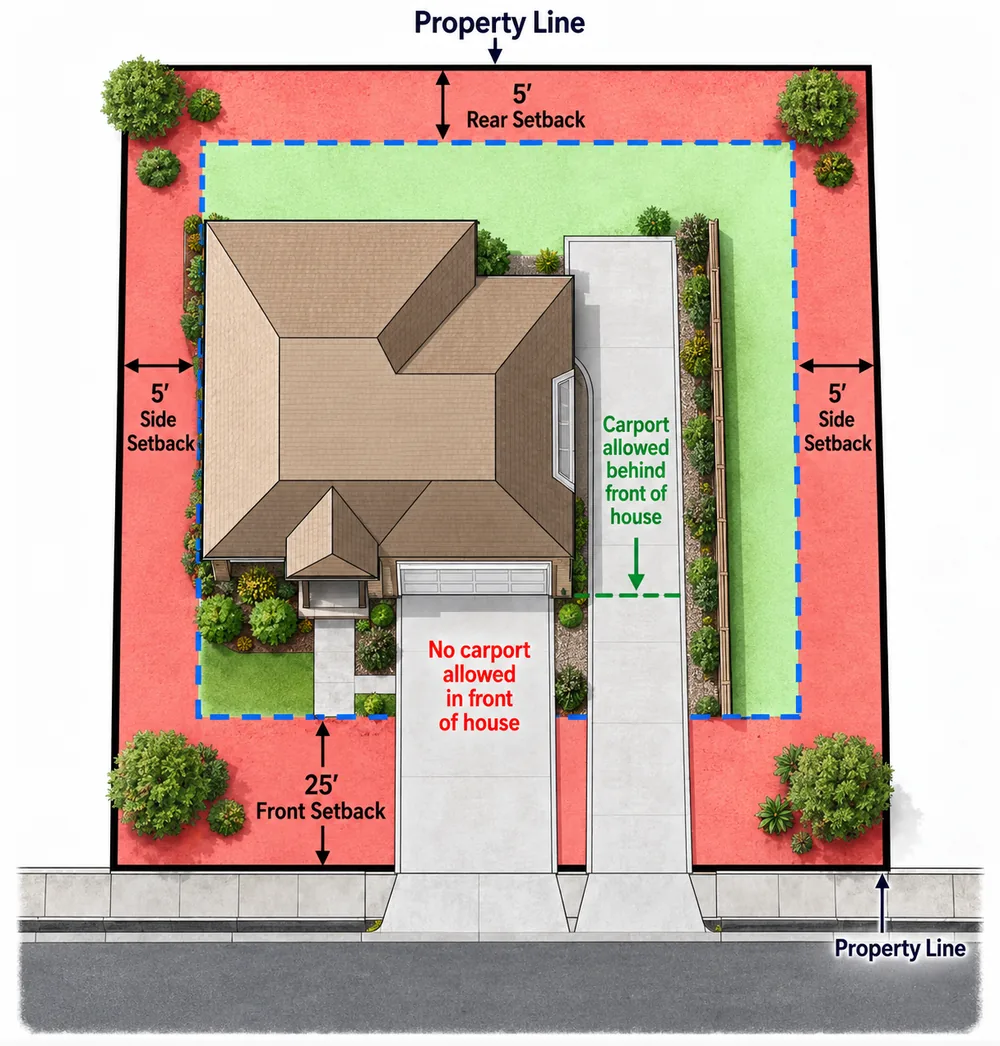
Why Carports Usually Have to Sit Behind the Front of the House
Zoning codes treat a carport like any other structure with a roof. It is not just a parking spot. In unincorporated Jefferson County, for example, carports count as accessory structures, which means they have to meet the setbacks of the zone district like a garage or shed would. The county also caps size: an accessory structure’s footprint cannot be more than 75% of the house’s footprint, and all accessory buildings combined generally cannot exceed the square footage of the house.
Denver works on the same basic principle. In a 2026 Board of Adjustment case, a Denver homeowner needed a variance (special permission to break a zoning rule) just to squeeze a carport into a side setback. Part of the reason: the carport could not be built in front of the house.
Whether the carport is attached or freestanding also matters. An attached carport is usually treated as part of the house, so it has to meet the house’s setbacks. A freestanding one follows the accessory-structure rules, which in many zones are stricter about the front yard but looser about rear yards. One is not always easier than the other; it depends on the lot.
The side-yard carport
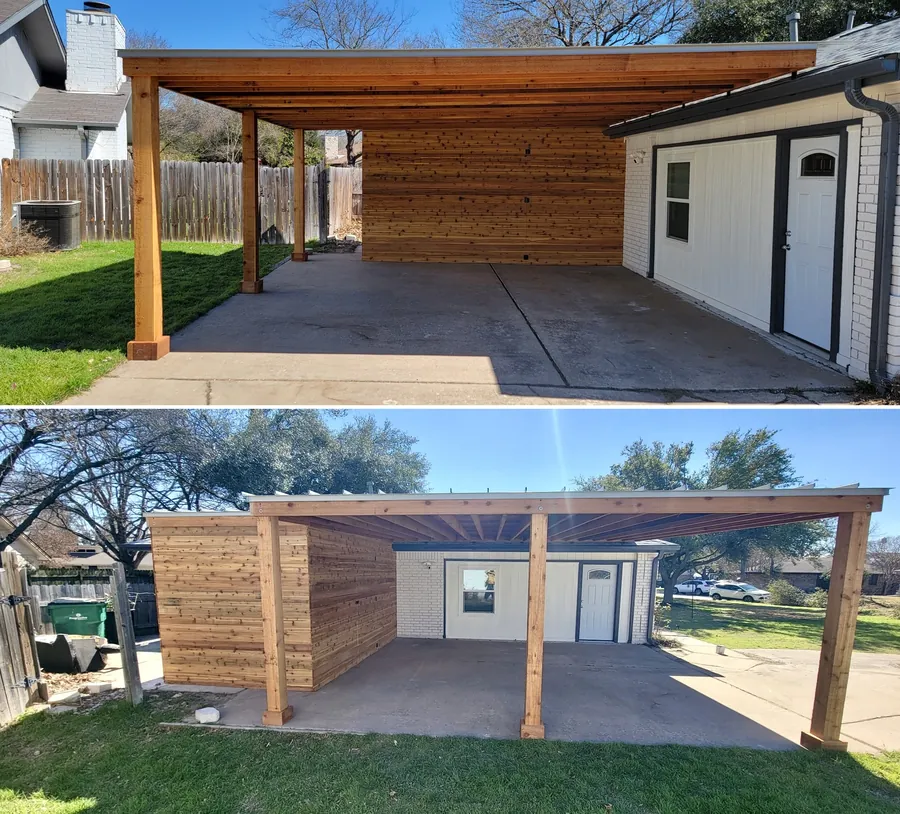
The most common workable layout in the suburbs is a carport alongside the house or garage, set back at or behind the front of the home. It still sits on or next to the driveway, so you get covered parking without fighting the front setback.
The catch is the side setback. Side setbacks are often only 5 to 10 feet, and a carport needs roughly 10 to 12 feet of width for one car. On a narrow side yard, the numbers sometimes just do not work.
Platted Building Lines Can Be Stricter Than Zoning
Many subdivisions have a building line drawn right on the recorded plat, which is the official map of the neighborhood filed when it was developed. A platted building line works like a setback, but it belongs to the subdivision, and it can be deeper than what zoning requires. If your plat shows a 30-foot front building line and zoning only asks for 25, the 30-foot line is the one that counts. You can usually find it on your survey or the plat recorded with the county.
Easements: The Strips You Do Not Fully Control
An easement is a strip of your property that someone else has the right to use, most often a utility company or the drainage system. Utility easements commonly run along front, side, or rear lot lines, carrying power, gas, cable, or water lines.
You generally cannot put a permanent structure in an easement. Even where one slips through, the utility has the right to remove it to reach its lines, and you would be the one paying to rebuild. Drainage easements matter too: a carport and its footings should not block the path water is meant to take across the lot. Easements show up on your survey and your title documents.
Corner Lots, Height Limits & Other Details
Corner lots are trickier, because they face two streets and often have a front-style setback on both. There is also usually a sight triangle at the corner, a zone near the intersection kept clear so drivers can see around it. Jefferson County calls this the vision clearance triangle, and structures generally have to stay out of it.
Height is the other common limit. Accessory structures usually cannot be taller than the house, and many zones set a lower cap on top of that. A gable roof tall enough for an RV or a lifted truck needs to be checked against that number early.
A building permit is almost always required. A carport is a roofed structure that has to carry Colorado snow loads, so it goes through plan review just like a deck or a pergola with a roof.
Don’t Forget the HOA
HOA approval is completely separate from the county or city permit, and covenants are often stricter than zoning about what can be seen from the street. Many HOAs require a carport to match the house in color, materials, and roof style, and some do not allow detached carports at all. A custom wood carport stained to match the home is generally an easier fit for those rules than a metal kit. Check your covenants before you spend money on a design.
If Your Lot Does Not Fit
A tight lot does not always mean no carport. The usual options are moving it to the side or rear yard, extending the driveway to reach a backyard carport, or narrowing it to a single bay.
If you are just short of a setback, some jurisdictions offer relief. Jefferson County has an administrative exception, a staff-level approval without a public hearing, for setbacks that are at least 75% of what is required. Bigger asks go to a variance hearing, and approval is never guaranteed.
Either way, a structure close to a setback line needs an accurate survey. A basic mortgage-style Improvement Location Certificate is not precise enough for that. A full Improvement Survey Plat is.
Look Up the Rules for Your City or County
Want to check your own setbacks before we visit? These official pages are the place to start. First confirm whether your address is inside city limits or in unincorporated county. A Littleton or Morrison mailing address does not settle it.
- Denver: Denver Zoning Code. The full city zoning code, plus official interpretations.
- Unincorporated Jefferson County: What Is My Zoning? Covers Ken Caryl, Columbine, Evergreen, Conifer, Indian Hills, and other unincorporated areas. Explains how to look up your zoning on the county map and where to find your setbacks.
- Littleton: Land Use Code & Zoning Portal. Includes an interactive map that shows setbacks and height limits for your property.
- Lakewood: Lakewood Zoning Ordinance. The setback and size rules for accessory structures are in Article 5.
- Arvada: Zoning. Includes a property and address search and an interactive zoning map.
- Douglas County (including Highlands Ranch): Zoning Resolution. Covers unincorporated Douglas County. Use the county’s DC Maps tool to find your zoning first.
Zoning codes are long and written for lawyers. If you get lost, call the planning counter for your city or county; staff can usually tell you your zone district and setbacks over the phone. Or just ask us during your free consultation, since we look this up for every carport we design.
What We Check Before Designing Your Carport
- Who issues the permit. A Littleton or Lakewood mailing address does not always mean the city. Many addresses are unincorporated county, with different rules.
- Your zone district’s setbacks and height limits, plus any size caps on accessory structures.
- Your survey and plat for building lines and easements.
- Your HOA covenants, if you have them.
- The site itself: drainage, slope, overhead lines, and the clearance you need for your vehicles.
What a Custom Wood Carport Costs
Every carport we build is a custom wood structure framed on site, not a prefab metal kit. Gable-roof carports start at $45 per square foot installed with a standing-seam or R-panel metal roof. A standard single-car carport is roughly 12 by 20 feet, which puts the starting point around $10,800 before stain or storage add-ons.
See roof styles and recent builds on our carports page, and every add-on on our upgrades page. If you want something bigger, like a covered outdoor room, look at our pavilions.
Not Sure Where a Carport Fits on Your Lot?
That is exactly what the free on-site consultation is for. We will look at the lot, talk through where a carport can and cannot go, and tell you plainly if there is a constraint before you spend anything on design. We handle the permit from start to finish.
Zoning rules vary by city, county, zone district, and subdivision, and they change. This article is general information, not legal advice. We confirm current requirements with your jurisdiction before finalizing any design.