
How Much Does It Cost to Add a Polycarbonate Roof to a Pergola in Denver?
If you already own a pergola, you do not need to build anything new to get a covered patio. Adding a polycarbonate roof to the structure you have starts at $16 per square foot installed, which puts a typical patio-sized pergola in the $3,000 to $4,500 range. Below is how that number is built, what pushes it up, and how retrofitting compares to starting over.
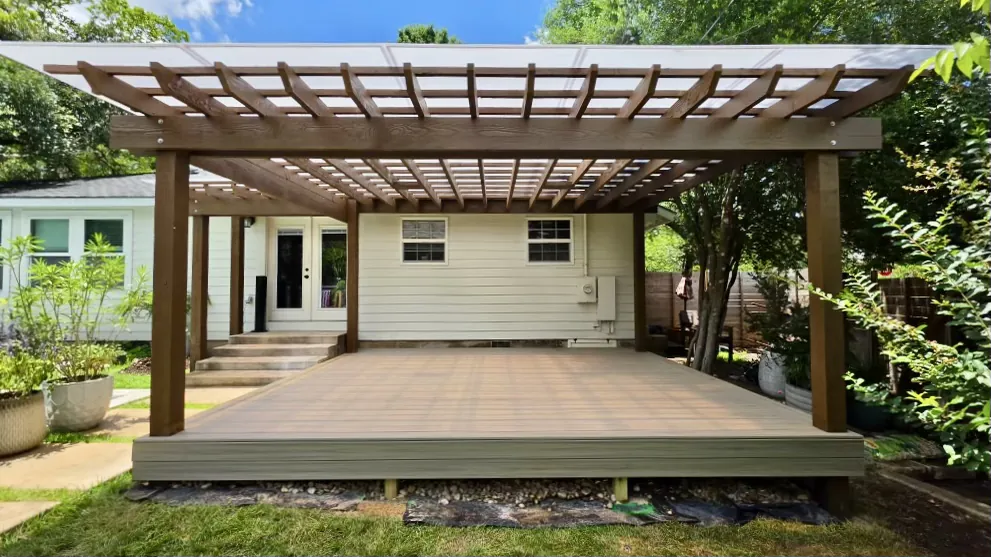
Two Real Projects, Priced Out
Polycarbonate roofing is priced by the covered square foot, using the pergola's existing footprint. Here are two of our own installs at current rates — one on a pergola that already drained correctly, and one that needed slope built in first.
Project 1 — Bronze panels, slope already there
A 20' wide by 12' deep attached pergola that had been framed with fall from the house to the outer edge. Nothing needed modifying. We measured, ordered panels to the run, and installed.
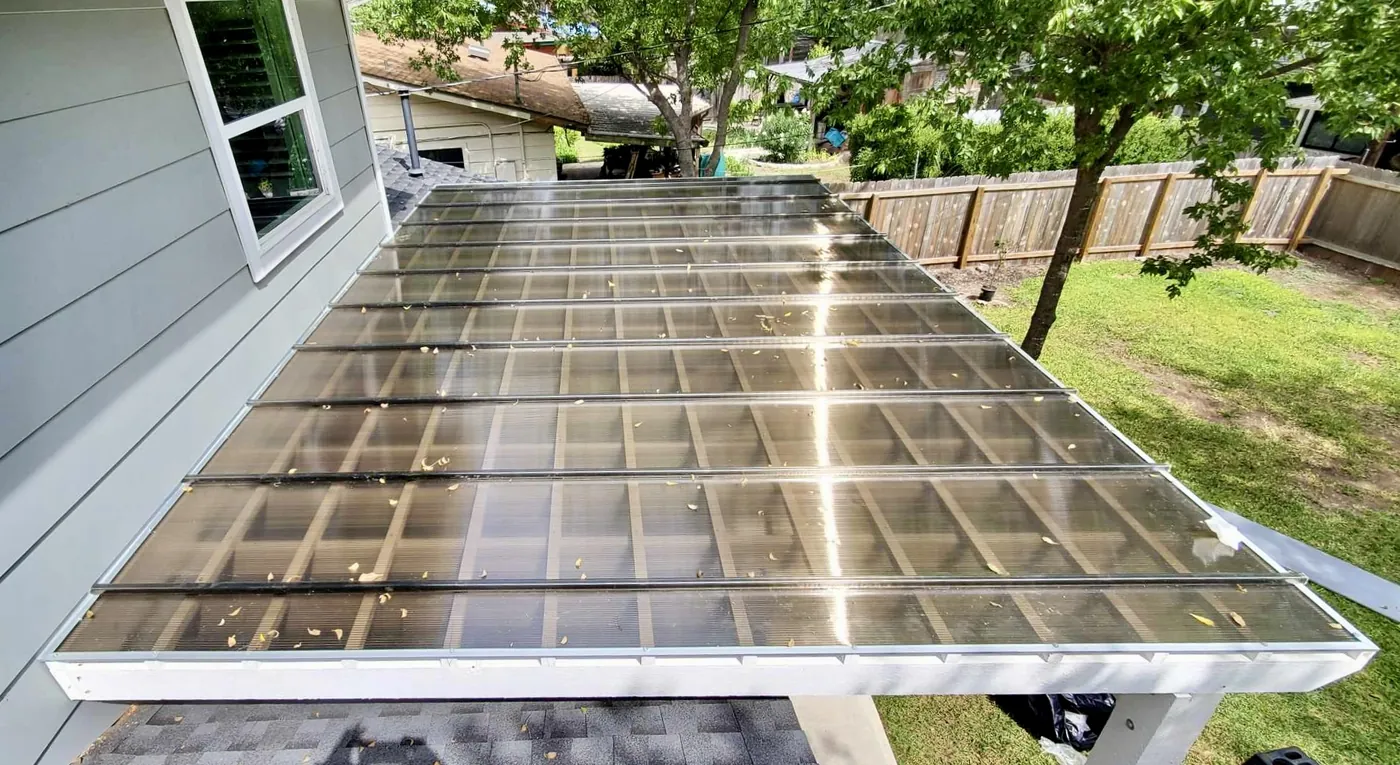
| Hercules polycarbonate roof — 20' × 12' (240 sq ft) Bronze, $16/sq ft installed |
$3,840 |
| Slope modification Not required — existing fall met the 2% minimum |
— |
| Approximate total | $3,840 |
Installed in a single day. This is the simplest version of the job — when a pergola already drains, the roof is the only line item.
Project 2 — Ice white panels, posts cut for slope
A 16' wide by 12' deep attached pergola built dead flat. We temporarily supported the structure, cut the front posts down, and reset the front at the new height before any panels went on.
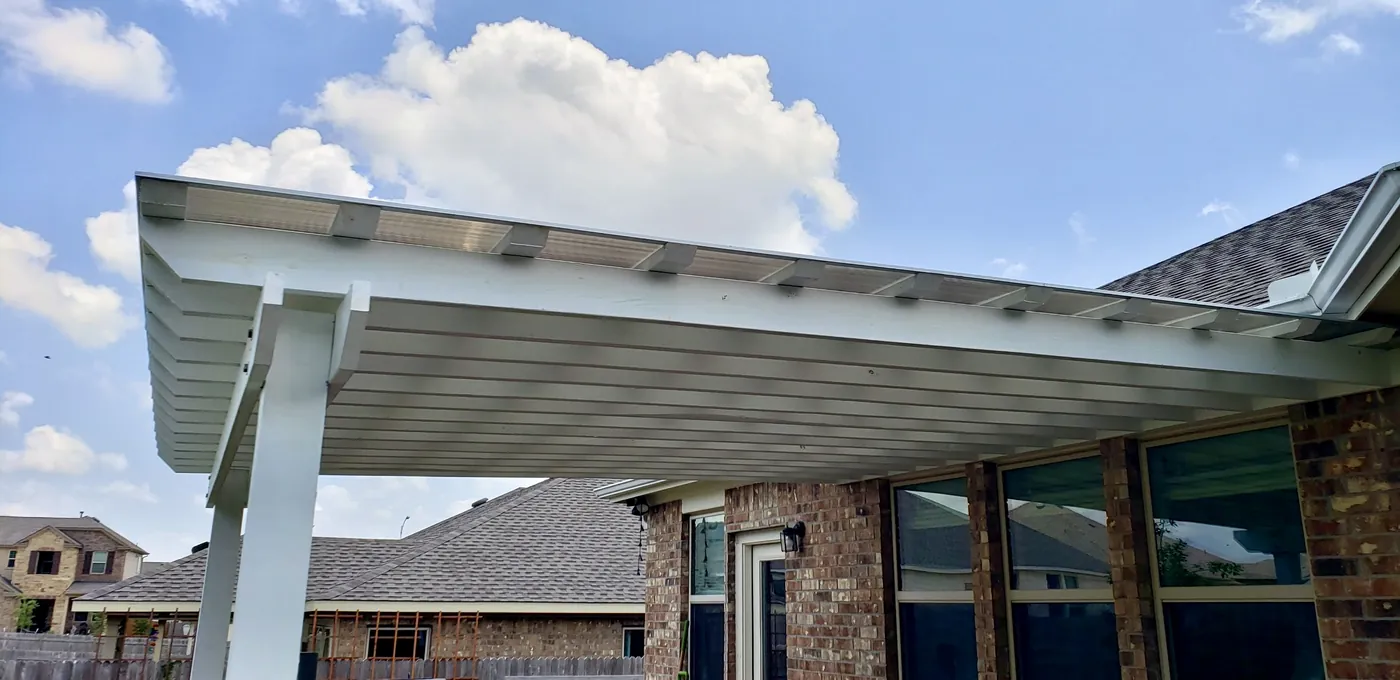
| Hercules polycarbonate roof — 16' × 12' (192 sq ft) Ice white, $16/sq ft installed |
$3,072 |
| Slope modification Front posts cut down and structure reset |
$800 |
| Approximate total | $3,872 |
A 12-foot-deep pergola needs about 3 inches of drop at the front to hit 2%. The finished structure sits fractionally lower and looks unchanged.
The two totals land within $32 of each other, which is the useful part. Slope work is a real line item, but it is rarely the thing that decides whether a retrofit makes sense.
What Moves the Price: Slope
A polycarbonate roof has to shed water. The Hercules system we install requires a minimum 2% slope to stay under its leakproof warranty, which is 1 inch of drop for every 48 inches of length. Without it, water sits on the panels instead of running off, algae takes hold in the standing water, and the warranty no longer applies.
A lot of pergolas around Denver were framed dead flat, and there was no reason not to. An open slat top never had to drain. That only becomes a problem the day you decide to roof it.
Adding slope is routine work, and there are two ways to do it. Which one suits your pergola depends on how it was framed and what you want it to look like afterward.
Building up from the top is the more common approach. Tapered shims or a fresh run of top slats go over the existing wood, stepping down in height across the structure so the finished surface drains toward the yard. Nothing structural moves and nothing gets replaced. It is the faster option, and the trade-off is that the pergola gains a little height and you can see the added layer when you look up from underneath.
There is more than one shim layout, and the right one depends on the pergola's design and what the homeowner wants to see overhead. Some layouts leave less wood visible from underneath at slightly higher cost; others are more economical and show a bit more. We walk through the options on site rather than deciding for you.
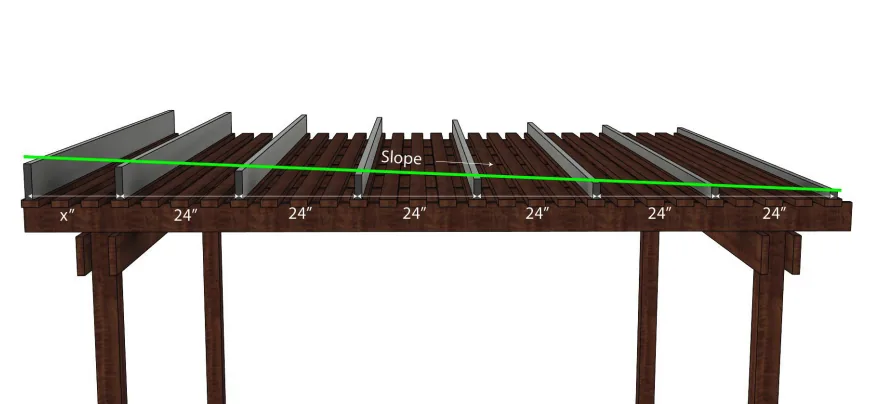
HOW SLOPE IS CREATED — SHIMS STEPPING DOWN ACROSS THE STRUCTURE
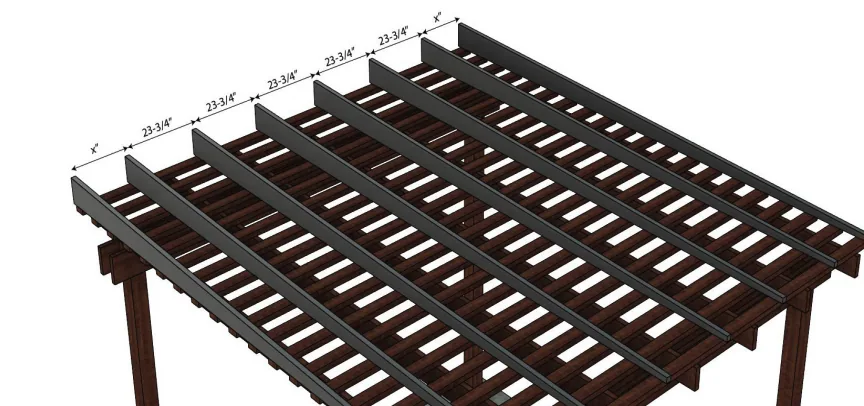
A DIFFERENT LAYOUT — SPACING SET TO MATCH THE PANEL WIDTH
DIAGRAMS COURTESY OF REGAL PLASTICS
Lowering the front posts is the other route, and it is often the one we prefer. We temporarily support the structure, cut the front posts down to the height the slope calls for, and reset the front of the pergola at that height. It is more labor than shimming, but the pergola keeps its original proportions and nothing is added overhead. A 2% fall is slight enough that nobody notices it — a 12-foot-deep pergola drops about 3 inches at the front across the entire span, which takes a level to see. The pergola looks the same, just fractionally lower.
What either approach costs depends on the size of the structure and how it was built, so slope work is quoted after a look at the pergola rather than off a price list.
You can check your own slope in about five minutes. Lay a four-foot level on top of the pergola, raise the low end until the bubble centers, and measure the gap underneath. An inch or more and you are ready as-is. Check it in three or four spots, and measure on top of the structure rather than from the ground, because most patios already slope away from the house and that will give you a false reading.
What Moves the Price: How the Top Is Framed
The panels need something to fasten to across their span. Pergolas built with closely spaced top slats usually work as-is. Pergolas framed with nothing but wide-set structural rafters need top slats or blocking added across the top first.
That is a small material and labor addition, not a redesign, and it has a side benefit: top slats laid over rafters add stiffness to a structure that has been carrying its own weight for years.
Why Panel Grade Matters More in Colorado
You can buy corrugated plastic roofing panels at any big-box store for a fraction of what a professional system costs. Along the Front Range, that is usually a false economy. Denver sits in one of the most hail-prone corridors in the country, and thin single-wall panels crack, yellow, and split at the fastener holes after a few seasons of hail and UV at altitude.
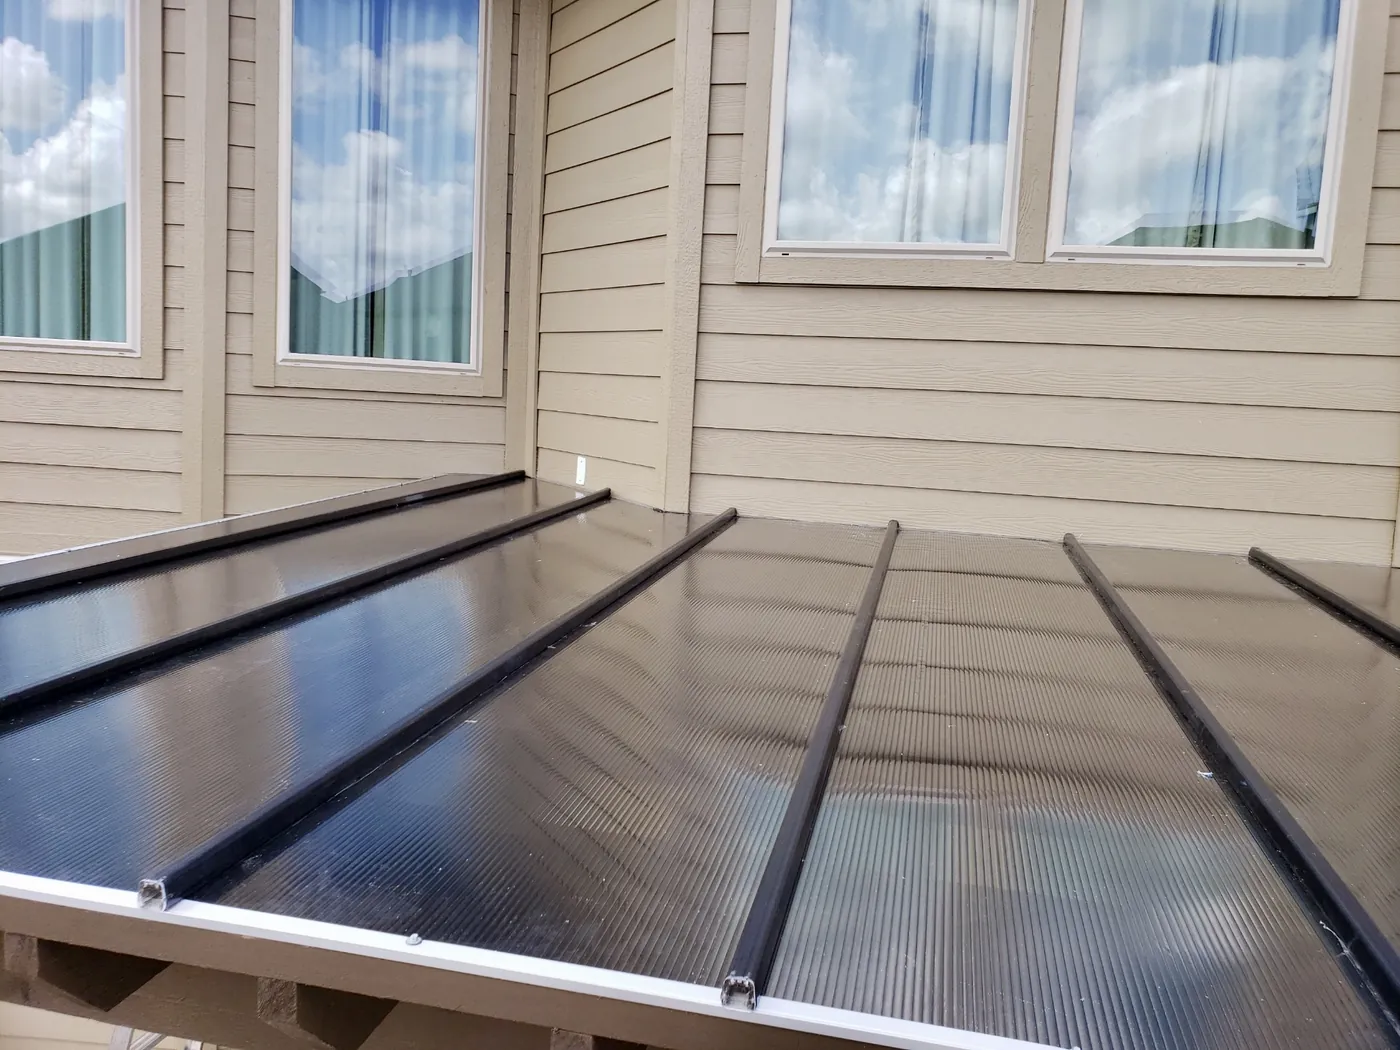
We install the Hercules system exclusively for that reason. The panels are 8mm four-wall polycarbonate with a standing-seam connection, which is what makes the finished roof leakproof at the joints rather than merely water-resistant. The manufacturer rates the system to 50 PSF of snow load with top slats spaced correctly and warranties it to 40 PSF — for comparison, most house roofs are engineered somewhere in the 20 to 30 PSF range. Wind rating is 125 mph warrantied, tested to 139. The leakproof warranty at the seams runs 10 years.
Panels come in tinted bronze, reflective white, and translucent clear. Bronze is what most Denver customers pick. It knocks down heat and glare the way sunglasses do while still letting you see sky overhead. White reflects the most heat but is opaque. Clear passes the most light and reduces temperature the least, which is rarely what anyone wants at this altitude.
Retrofit vs. Building New
The comparison is not close. A new cedar pergola in the Denver metro starts at $32 per square foot installed, and that is before any roof goes on it. Roofing a pergola you already own starts at $16 per square foot, total.
For that same 14×20 footprint, a new cedar pergola runs around $9,000 before roofing. Roofing the one already standing in your yard is about $4,500. If the posts are solid, the beams are straight, and the wood is in reasonable shape, there is no argument for tearing it out.
What to Do Before the Panels Go On
Once a roof is on a pergola, the framing underneath becomes awkward to reach. Any rotted board you have been meaning to swap, any loose hardware, any coat of stain you have been putting off — that work is far cheaper and easier before the panels than after. We flag it during the site visit so nothing gets sealed in.
Getting an Exact Number for Your Pergola
Square-foot pricing gives you a reliable planning figure, but the final quote depends on your structure: its footprint, its existing slope, how the top is framed, the condition of the wood, and access to the site.
Deck Giant installs polycarbonate pergola roofs throughout the Denver metro and the Colorado Front Range, including Littleton, Highlands Ranch, Centennial, Lone Tree, Parker, Castle Rock, Englewood, Lakewood, Golden, Evergreen, Conifer, and Morrison. Most retrofits are finished in a single day once the panels arrive. We offer free on-site consultations and free preliminary quotes by email or phone on every project, large or small.
Full specifications, colors, and the retrofit process are on our polycarbonate pergola roof page. If you do not have a pergola yet, see custom pergolas — we can build one with the roof engineered in and the slope right the first time.